Refine Search
Sort by
$10,000,000
5 Beds 9 Baths 6999516 MLS 10,337 SqFt.
Desert Mountain Golf Membership available. Exquisitely sited on Lone Mountain within the Guard-Gated Community of Desert Mountain, this Bob Bacon-designed residence captures sweeping vistas of the Geronimo, Cochise, and Chiricahua Golf Courses, framed by Four Peaks to far East with Apache Peak sunrises, Continental Range to Sunsets over Carefree. Ideally positioned near the Carefree Ranch Gate for effortless access. Interior highlights include an Exercise Room, Home Theater w/Wet Bar, two Offices, multiple Storage Rooms, generous Game/Family Room w/Wet Bar, + attached 2-Bedroom Casita w/Living Room & Kitchenette. Multiple patios and decks showcase stunning views. Meticulous quality and craftsmanship throughout. A truly one-of-a-kind exceptional home for the most discerning Buyers

9616 E Aw Tillinghast Road, Scottsdale

$6,800,000
7 Beds 8 Baths 6997093 MLS 7,911 SqFt.
Ready to welcome you in just one month. Step into refined living at 7620 E Paradise Drive, where every detail transforms daily life into an artful expression of quiet luxury. Set on nearly an acre in Scottsdale's coveted Cactus Corridor, this split-plan estate combines privacy, sophisticated design, and resort-style ease, offering a lifestyle of unparalleled comfort and elegance. The interior unfolds with intention, featuring five bedrooms and five-and-a-half baths thoughtfully arranged to balance privacy and connectivity. Four additional ensuite bedrooms, a private office, a teen room, a formal dining room, and a grand great room create generous spaces for entertaining and everyday living. A self-contained guest casita with two ensuite bedrooms, its own living room, and full kitchen ensures flexibility, privacy, and comfort for family or visitors alike. At the heart of the home, the gourmet kitchen featuring dual islands and a butler's pantry showcases custom cabinetry, quartzite surfaces, and polished-nickel hardware. Wide-plank wood flooring flows throughout the living spaces, leading into the great room where a striking field-stone fireplace serves as a dramatic focal point. Natural stone, warm oak tones, and high-end finishes create a calm yet sophisticated palette. Expansive sliding doors open directly to the backyard, seamlessly blending indoor and outdoor living and leading to a resort-style outdoor setting with covered loggias and a generous pool--perfect for entertaining or relaxing under the Arizona sky. Designed for ultimate privacy and relaxation, the secluded primary suite is a tranquil sanctuary where elegance meets comfort. It features full-size his-and-her closets, a spa-inspired bath, and a private courtyard entrance, along with a cozy fireplace that creates a warm, inviting ambiance. World-class recreation, culture, and dining are just moments away. Enjoy miles of trails in McDowell Sonoran Preserve, explore the legacy of modern architecture at Taliesin West, experience the vibrant restaurants and galleries of Old Town Scottsdale, visit immersive exhibits at OdySea Aquarium, and enjoy premier shopping and dining at Scottsdale Quarter--all just minutes from your door. Here, thoughtful design, exceptional materials, and an unbeatable location come together to create a home that is not only functional but truly inspiring, ready to welcome its next chapter of luxury living.

7620 E Paradise Drive, Scottsdale

$4,900,000
4 Beds 6 Baths 6988891 MLS 6,162 SqFt.
Discover the pinnacle of luxury living in the prestigious Mirabel Club. Nestled on a serene cul-de-sac overlooking the seventh fairway, this exquisite 2006 Tuscan-inspired residence offers unparalleled golf course and mountain views from nearly every vantage point. Spanning nearly 6,200 square feet of meticulously crafted living space, this single-level home features a secluded Primary Suite and ample guest rooms, including a casita with its own private patio; perfect for visitors or a quiet retreat. Step inside to timeless elegance defined by stone and wood finishes that create a warm, sophisticated ambiance throughout. The impeccably designed floor plan, completely free of interior steps, ensures effortless flow and accessibility. The heart of the home is a gourmet chef's kitchen equipped with ultra-high-end appliances, custom cabinetry, and abundant workspace--ideal for culinary enthusiasts and easy entertaining. Enjoy a first-class entertainment experience in the theatre, gather at the stylish wet bar, or cozy up by one of the four fireplaces that grace the living areas. Outdoor living reaches new heights with a resort-style infinity-edge pool featuring a babbling spillover spa, an outdoor kitchen for al fresco dining, and expansive patios that frame panoramic views of the fairway, desert and mountains beyond. This residence combines privacy, prestige, and resort-like living in one of North Scottsdale's most exclusive enclaves.

11050 E Wildcat Hill Road, Scottsdale

$3,649,000
7 Beds 6 Baths 6988571 MLS 6,945 SqFt.
Plenty of room for the whole family! This Santa Barbara-style estate offers tons of space and charm - conveniently located just minutes to Old Town or Kierland/ SQ. Situated on a prime corner lot, this 7-bedroom, 6-bath, 6,945 sq ft residence features arched doorways, soaring ceilings, and rich traditional details throughout. Designed with multiple living areas, wet bars, and an in-home theater, this residence comfortably accommodates a large family or multi-generational living. The expanded primary suite is a true retreat with dual wings - one offers a custom walk-in closet with washer/dryer, soaking tub, dual vanities, and a private bidet room. The other wing includes a massive steam shower, bidet, wet bar, walk-in closet, and a private office/lounge with direct backyard access. The open-concept main living room with fireplace flows into a charming breakfast nook and formal dining room with exposed beams, while the chef's kitchen offers a Sub-Zero refrigerator, double ovens, gas cooktop and pot filler. Home gym/ Bedroom 7 can easily be converted to additional 2-car garage, if desired. Outside you will find a resort-style backyard oasis, complete with a diving pool, fire pit, Alfa pizza oven, outdoor kitchen, above-ground spa, lush landscaping, synthetic turf, multiple covered patios, and a ½ basketball court - all perfect for play and entertaining year-round. Ideally located near freeways, schools and premier shopping/dining, this exceptional estate offers the perfect blend of space, privacy, comfort and sophistication.

7002 E Aster Drive, Scottsdale

$7,995,000
7 Beds 8 Baths 6987436 MLS 9,599 SqFt.
Welcome home to Vaquero Dr at Gainey Ranch, a prestigious gated enclave offering lush surroundings, championship golf, resort-style amenities, and exceptional location convenience. Perfectly situated along the Arroyo golf course on a near 1 acre lot, this remarkable estate captures sweeping golf course and Mummy Mountain views while being just minutes from upscale shopping, dining, the Loop 101, and SDL & PHX Airports. Designed for refined living and entertaining, the home includes an attached guest house with 2-3 bedrooms, living room, full kitchen and bar, private laundry, and a dedicated movie theater--ideal for guests or multigenerational living. The primary suite is a luxurious retreat featuring a private balcony with breathtaking views, drop-down ceiling TV, coffee bar, oversized steam shower, freestanding soaking tub, makeup vanity, and custom his-and-hers designer walk-in closets with washer and dryer, all serviced by an elevator. Entertain effortlessly in the elegant great room with fireplace, dry bar, and dramatic 24-foot sliding doors. Additional highlights include a glass-enclosed wine room for over 350 bottles, a private study/office with custom built-ins, and a game/teen room with full wet bar opening to the backyard. 3 en-suite bedrooms provide comfort and privacy, while a private gym and spa offer a sauna, cold plunge, outdoor shower, and patio access. The resort-style backyard features a brand new pool w/ zero-edge spa, covered outdoor dining with fireplace, BBQ area, fire pit, ramada, putting green, and expansive turf. A gated motor court and 6-8 car garage complete this exceptional Gainey Ranch estate, enhanced by a discreet whole-home automation and AV system for seamless modern living. Golf memberships available.

7780 E Vaquero Drive, Scottsdale

$8,500,000
6 Beds 7 Baths 6987384 MLS 7,975 SqFt.
Stunning coastal California Style Retreat in Desert Mountain. Golf Membership Available. Experience the very best of Desert Mountain living in this beautifully maintained residence, perfectly positioned to capture dramatic panoramic views of the Valley of the Sun. Blending warm natural finishes with timeless architectural details, this exceptional home offers a seamless balance of comfort, elegance, and understated luxury. The light-filled great room serves as the heart of the home, showcasing beam-accented ceilings, a striking statement fireplace, and expansive windows that frame breathtaking desert vistas. Designed for both everyday living and effortless entertaining, the chef's kitchen features premium appliances, rich custom cabinetry, generous prep space, and an inviting layout. The spacious primary suite is a private sanctuary, offering serene views, a spa-inspired bath, with adjacent workout room and direct access to the outdoor living spaces. Thoughtfully separated guest suites ensure comfort and privacy for family and visitors alike. A standout feature of the property is the approximately 1,788-square-foot detached guest retreat, designed to elevate the hosting experience. This impressive space includes a private movie theatre, game room, family room a charming bunk room perfect for the grandkids, a convenient kitchenette, and an additional ensuite bedroom - creating an ideal setting for extended stays, multigenerational living, or unforgettable weekend gatherings. Step outside to a resort-style backyard designed to embrace Arizona's coveted indoor-outdoor lifestyle. Expansive covered patios, multiple seating areas, and a sparkling pool and spa create the perfect setting for sunset entertaining against the stunning desert backdrop. Located within the prestigious Desert Mountain Club community, residents enjoy access to world-class golf, dining, fitness, hiking, and an unparalleled lifestyle experience. Golf membership is available, offering a rare opportunity to become part of one of Scottsdale's most exclusive private club communities. This is Desert Mountain living at its finest -- where refined luxury meets effortless desert elegance.

10837 E Purple Aster Way, Scottsdale

$2,549,000
5 Beds 6 Baths 6982081 MLS 5,269 SqFt.
Some homes sell square footage. This one sells Sunday mornings, late-night fire-pit conversations, and the guest house your parents finally agree to stay in. Set on a quiet cul-de-sac in gated Cactus Gates, this 5,269 sq ft Scottsdale retreat sits on 1.18 acres with five bedrooms, six baths, and a fully remodeled interior -- new cabinets, granite counters, fresh flooring, and fixtures throughout. Vaulted ceilings, wet bar, kitchen island, walk-in pantry, and smart home features inside. A 1,000 sqft guest house out back - flex it as a second living space, office, or in-law suite. The yard lives like a private resort: pool, spa, ramada with gas grill, and a bench-swing fire lounge built for the nights you don't forget. 48-panel owned solar, 3 Trane AC units, EV charging, and oversized garage Situated on a spacious 1.18-acre lot, this property offers ample room to bring your vision to life. From the possibility of an RV garage, sport court, pickleball court to convenient space for car collection or boat storage, the setting provides flexibility to suit a variety of your needs.

10800 E Cactus Road Unit 7, Scottsdale

$7,250,000
5 Beds 7.5 Baths 6982010 MLS 6,709 SqFt.
This show stopping modern masterpiece is being carefully crafted by Mistry Homes and will be sure to impress the most discerning clients. Located on an exceptional lot on the 13th fairway on the Orange Tree Golf Course, this home will enjoy golf course views in a private setting and it will be centrally located for easy access to the amenity rich community of Scottsdale. Thoughtfully created with exceptional attention to detail; the interior architectural design and finishes enjoy an organic overarching theme promoting peace and tranquility. The fresh architectural design enjoys bold accents creating a striking silhouette against the lush golf course and dramatic water features that set this home apart from all others. Offering an open floor plan, great outdoor spaces, soaring ceilings and an oversized wall of windows, this sprawling single story with 6,709 sf will feature 5 generous ensuite bedrooms, an executive office, game room and exercise room. The over-sized primary suite provides a separate sitting area, a spa inspired bathroom, exceptional closet space and private access to the backyard retreat. The attached guest house boasts a full kitchen, living room, and junior suite - creating a separate sanctuary for house guests to enjoy privacy. The backyard oasis is a trademark for Mistry Homes and is sure to provide the perfect place to entertain and enjoy the beautiful Arizona weather. The epitome of high-end luxury, this stunning custom home will be ready for new owners this spring.

11608 N Blackheath Road, Scottsdale

$1,200,000
4 Beds 4 Baths 6981148 MLS 3,733 SqFt.
Welcome to your private desert sanctuary, nestled on over an acre in one of North Scottsdale's most desirable locations. This custom estate embodies refined desert luxury, blending timeless architecture with breathtaking mountain and city-light views. Designed for effortless indoor-outdoor living, the expansive floor plan opens to an exceptional resort-style backyard featuring a heated pool and spa, built-in BBQ island, spacious covered patio, and multiple areas for entertaining or relaxing beneath Arizona's stunning sunsets. The home offers two luxurious primary suites--one on the main level and one upstairs--each complete with spa-inspired bathrooms and generous walk-in closets. Multiple balconies capture panoramic desert vistas, while dual fireplaces add warmth and sophistication throughout. Additional highlights include a three-car garage, RV access with a 50-amp hookup and water connection, complimentary high-speed internet, and the freedom of no HOA. The seller is also open to reducing the landscaping, offering flexibility to personalize the outdoor space to your vision.

26666 N 62nd Street, Scottsdale

$3,250,000
5 Beds 7 Baths 6976490 MLS 7,315 SqFt.
Elevated luxury in a private desert sanctuary. Nestled on an expansive 1.1-acre lot that borders a protected natural wash and pristine desert preserve. This 7,315-square-foot estate offers a rare master class in elegance and privacy. This home features 5 bedrooms, each with its own ensuite bathroom, and 2 separate half bathrooms. The heart of the home is a gourmet chef's kitchen, where functionality meets timeless craftsmanship. Fantastic home for entertaining with plenty of space for guests. The lower level could easily accommodate out-of-town visitors or even serve as a multi-generational living area. Rich alder cabinetry and expansive granite countertops are complemented by professional-grade stainless steel appliances, creating an environment that is as practical as it is beautiful. Adjacent to the culinary space, a private wine cellar awaits the connoisseur's collection. With five generous bedrooms and six-and-a-half bathrooms, the floor plan is meticulously scaled to provide every resident with a sense of sanctuary and sophistication. Transitioning to the lower level reveals a walk-out basement designed as a comprehensive entertainment destination. This light-filled space features a state-of-the-art media room, a dedicated exercise suite, and a stylish lounge area perfect for hosting guests. The glass doors disappear to reveal a resort-caliber backyard oasis, where a shimmering pool and heated spa overlook the desert floor. Whether you are enjoying a quiet morning watching the local wildlife in the preserve or hosting a sunset soirée against the city skyline, this property represents the pinnacle of luxury living.

8469 E Nightingale Star Drive, Scottsdale

$675,000
5 Beds 6 Baths 6976255 MLS 5,505 SqFt.
New co-ownership opportunity: Own one-eighth of this professionally managed, turnkey home by Pacaso. Inspired by the natural textures and design aesthetic of Tulum on Mexico's Yucatán Peninsula, this Scottsdale home blends organic materials with clean, modern finishes. Thoughtful details include a wood entry gate, limestone accents, stone vanities, and a fountain feature. The great room features 17-foot wood ceilings, a two-sided fireplace, and distinct living areas. Floor-to-ceiling corner windows provide abundant natural light and open directly to the backyard pool area. Outdoor amenities include a gas fire pit, lawn space, built-in BBQ, dining area, and mountain views. The kitchen includes two islands, open wood shelving, limestone finishes, and Sub-Zero and Wolf appliances. An adjacent dining area opens to a stone patio and fountain. Additional living spaces include an open den and a flexible room with a floor-to-ceiling glass corner slider. Five bedrooms each offer en suite bathrooms. The primary suite includes a fireplace, direct outdoor access, a walk-in closet, and a bathroom with dual sinks, a soaking tub, and a walk-in shower. Set on approximately one acre, the property is located about 15 minutes from Old Town Scottsdale and Fashion Square and 20 minutes from hiking at Camelback Mountain. The home is offered fully furnished and professionally designed.

8307 E Gary Road, Scottsdale

$6,800,000
7 Beds 10 Baths 6975841 MLS 8,097 SqFt.
IMMEDIATE SILVERLEAF GOLF MEMBERSHIP AVAILABLE. A rare and distinguished opportunity in Scottsdale's most prestigious enclave. Experience the pinnacle of Silverleaf living in this Salcito Custom Estate. Situated on a 1.95-acre lot with no immediate neighbors, this home offers a sanctuary of ultimate silence backing directly to the McDowell Mountain Preserve. The estate overlooks Silverleaf's premier park and is Ideally positioned, offering seamless golf cart connectivity to the entirety of DC Ranch. The architecture exudes ''Old World'' charm with modern functionality, featuring an executive office, detached guest house, and 7 total suites, offering unmatched flexibility for family and guests. The sprawling gourmet kitchen seamlessly transitions to an outdoor oasis that rivals the world's finest resorts. The grounds are an entertainer's dream & effortless with a heated pool/spa, private putting green, BBQ kitchen, multiple courtyards, misting systems, and sweeping mountain views. Designed to echo the timeless elegance of the Silverleaf Clubhouse itself, the home is furnished and turn-key, curated with bespoke designer pieces that define "grandeur." A rare chance to skip the waitlist and step directly into the Silverleaf Club. This is not just a homeit is an invitation to the ultimate Scottsdale lifestyle.

20759 N 102nd Street Unit 1347, Scottsdale

$5,000,000
5 Beds 6 Baths 6970908 MLS 6,242 SqFt.
Experience refined desert living in this exceptional Desert Contemporary estate, located within the prestigious Desert Mountain community in the Village of Saguaro Forest. Spanning 6,242 square feet, this expansive residence offers 5 ensuite bedrooms, 5.5 baths, a private den, and a generously sized guest house complete with its own living room, full kitchen, and separate bedroom, providing ideal accommodations for extended stays or private hosting. Designed for both grand entertaining and everyday luxury, the home features a fully equipped chef's kitchen with every modern amenity, including Sub Zero refrigerator, Wolf range with double ovens, plus a wall oven, Miele built in coffee maker, dual dishwashers, extensive cabinetry and walk in pantry, Additional highlights include a formal Dining room, a temperature controlled wine cellar, and a large wet bar perfectly positioned for effortless entertaining. A four car garage adds both convenience and functionality. The resort style backyard is an entertainer's dream, showcasing a dramatic infinity edge pool and spa, outdoor fireplace, fire pit, expansive deck spaces, and a separate grill patio ideal for hosting gatherings under the desert sky. Enjoy sweeping views of city lights, surrounding mountains, and unforgettable Arizona sunsets, all from the privacy of this remarkable estate that truly embodies the best of Desert Mountain living. Contact DM Membership for additional information and wait times. 0.45% Capital Reserve Fund Fee will be charged on the purchase price of home paid by the buyer.

42196 N Chiricahua Pass, Scottsdale

$4,999,000
6 Beds 7 Baths 6970259 MLS 9,679 SqFt.
Located within the gated Talus community at Troon North, 29599 N 106th Place is a modern desert estate that strikes a rare balance between scale, design, and livability. Built in 2022 and perfectly tucked into an acre lot, the home lives primarily on a single level, with what feels like an entirely separate residence downstairs, ideal for entertaining, kids' play areas, or hosting extended guests. At nearly 9,700 square feet, this home truly checks almost every box, offering exceptional size, setting, and one of a kind thoughfullness behind the layout and functionality. A 12-foot glass pivot entry sets the tone, opening to interiors with dramatic 16-foot ceilings and expansive walls of glass. Dual 20-foot sliding doors connect the main living spaces to the outdoors, filling the home with natural light and framing desert and mountain views. The architecture is clean and contemporary, with a palette that can be easily customized to feel like home for any buyer. The kitchen sits at the center of the home and is built for gathering, featuring dual oversized quartzite islands, Thermador/Wolf appliances, two dishwashers, and a full butler's pantry. The connectivity and flow from indoors to out define Arizona living at its best. The owner's suite is a private retreat with a fireplace, spa-style bath with soaking tub and walk-in shower, and a custom dressing room. Four additional en-suite guest rooms, along with an attached casita, provide unmatched flexibility for family and guests alike. A dedicated office, media room, gym and expansive downstairs living area add versatility for work, recreation, or entertaining on a larger scale. Outside, the backyard is designed as a true retreat with a heated negative-edge pool and spa, travertine pavers, turf, and multiple covered patios. A nearly 800-square-foot view deck captures elevated desert and mountain vistas, essential to the Troon North lifestyle. This home is a standout example of luxury modern desert living. The value offered through the sheer size, layout, and lot makes this a must-see opportunity.

29599 N 106th Place, Scottsdale

$4,500,000
7 Beds 8 Baths 6967601 MLS 9,607 SqFt.
Redesigned in 2020 for primarily single-level living, this fully furnished estate features light-filled interiors and seamless indoor-outdoor flow with resort-style outdoor spaces, pool, spa, and sweeping valley and city-light views. See document tab for updates. The main level blends open gathering areas with private rooms for work, media, and relaxation, while a secondary primary suite, den, and game room upstairs offer flexibility for guests or multi generational living. Set on 3.8 acres within a gated community and bordered to the north by 11 acres of HOA-owned open land, the property offers exceptional privacy and scale. A private one-bedroom casita, detached 1,815-sf auxiliary building, and 10-car garage complete the estate embracing expansive desert valley views. The kitchen blends refined design with high performance, anchored by a curated appliance suite and a 200-bottle, glass-walled, temperature-controlled wine cellar that becomes part of the architecture. A linear gas fireplace wrapped in natural stone adds a sculptural focal point, elevating both everyday living and evening entertaining. Designed for hosting, the media room features custom cabinetry and a sleek bar topped with a waterfall quartzite countertop that invites conversation. Glass sliders open directly to the infinity-edge pool and spa, creating a seamless indoor-outdoor connection. Two dedicated offices or dens further support today's work-from-home lifestyle and multigenerational flexibility. The residence offers a total of six ensuite bedrooms, with a seventh flexible-use room discreetly positioned beyond the media room, ideal as a guest suite, wellness room, or private retreat. Fully furnished and ready to enjoy, this estate embraces the views and lifestyle that define North Scottsdale.

28145 N 91st Street, Scottsdale

$4,000,000
4 Beds 5 Baths 6966287 MLS 5,004 SqFt.
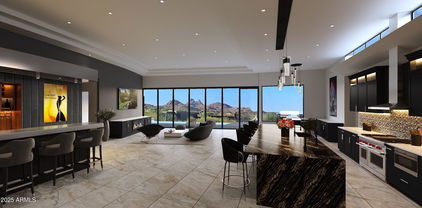
LUXURY GOLF COURSE LIVING ✦ Brand New Custom Home ✦ Directly on the 14th Hole of the Pinnacle Course ✦ Panoramic Views of Pinnacle Peak, the Golf Course, Sunsets & City Lights ✦ Single Story = No Steps ✦ Chef-Inspired Gourmet Kitchen w/Pantry & Butler's Pantry ✦ Relaxingly Luxurious Master Retreat & Bathroom with Separate ''His'' and ''Hers'' Water Closets, Over-sized Wardrobe Closet and Dedicated ''Handbags & Shoes'' Closet ✦ French-inspired Wine Cellar & Bar ✦ Resort Patio, Entertainment & Outdoor Living Area ✦ Buyer may change & customize all aspects: Design, style, floor plan, exterior elevations, finishes and size (up to 7,000sf) ✦ Price includes allowances for various items ✦ Photos are artist's conceptions. Architecture by Jean-Michel Gillet.

29360 N 108th Place, Scottsdale

$8,990,000
4 Beds 6 Baths 6964270 MLS 9,712 SqFt.
Rising above the desert on more than 4.6 gated acres in Scottsdale's prestigious Canyon Heights, this contemporary estate delivers a rare blend of architectural drama, privacy, and panoramic mountain and city-light views—set on your own private mountain. Positioned at the end of a quiet cul-de-sac, the approach unfolds along a private drive that leads to nearly 9,700 square feet of refined living space, complemented by a detached guest residence for added flexibility. Inside, the home is designed to impress at every turn, with soaring ceilings, dramatic materials, and thoughtfully curated finishes that create a gallery-like atmosphere while remaining warm and livable. Expansive living and entertaining areas flow seamlessly, anchored by statement fireplaces and walls of glass that that frame the surrounding desert terrain and elevated hillside setting. The gourmet kitchen is a true centerpiece, outfitted with premium appliances, multiple ovens, generous island space, and striking stone surfacesideal for both intimate gatherings and large-scale entertaining. The primary suite is a private retreat, offering its own fireplace, spa-inspired bath with dual amenities, and oversized walk-in closets. Additional bedrooms are well-appointed and thoughtfully separated for privacy, alongside a dedicated office, game room, media room, and bonus spaces that adapt easily to today's lifestyles. An elevator and multi-zone systems enhance comfort throughout the residence. Outdoors, the estate unfolds across its expansive hillside grounds, offering exceptional seclusioncomplete with a heated pool and spa, sport court, covered patios, built-in BBQ, fire features, and winding paths that traverse the property's private mountain setting. A temperature-controlled six-car garage with lift capability completes the offering. This is a distinctive Canyon Heights residence where scale, design, and an unparalleled setting converge into an unforgettable desert estate.

10324 E Calle De Las Brisas --, Scottsdale

$3,400,000
6 Beds 6 Baths 6955988 MLS 5,599 SqFt.
Beautifully designed custom home in the heart of central Scottsdale. Conveniently located near many restaurants, shops, golf courses, 101 freeway, & Old Town Scottsdale. Exterior features include a resort style backyard with over 2,500 sq ft of covered patio space, pool & spa, synthetic grass, putting greens, built in BBQ & circular drive. Car enthusiests will love the 2 separate garages that hold 6 cars. 1 detached extended & over height 4 car garage with workshop area & an attached 2 car garage to the main house. With no HOA, RV parking available as well. Situated on over 1 acre, this corner lot property features a 4,849 sq ft main house, 750 sq ft guest house. 6 beds, 6 baths, 2 laundry rooms, Media room, game room, multiple kitchen islands, great room concept & chef inspired kitchen!

8038 E Desert Cove Avenue, Scottsdale

$11,000,000
4 Beds 8 Baths 6951855 MLS 10,390 SqFt.
Hand-carved into the very mountain it rests upon, this extraordinary estate is more than a home--it is a livable work of art. Every element has been thoughtfully sculpted, from the hand-carved doors to the sweeping, curvilinear walls and ceilings, culminating in the striking wagon wheel ceiling that serves as a true architectural centerpiece. Rich in detail and artistry, the residence offers an immersive experience that continually reveals new layers of craftsmanship and design. Nearly every aspect of the home has been thoughtfully touched, enhanced, or updated, seamlessly blending modern comfort with timeless architectural significance. Set within the exclusive and aptly named Lost Canyon, this is one of the most private properties in the area--yet just minutes from Scottsdale's private airport and the city's premier dining, shopping, and entertainment. Encompassing approximately 14 acres, the estate is surrounded by the breathtaking expanse of the McDowell Sonoran Preserve, offering over 30,000 acres of protected desert landscape and more than 180 miles of scenic trails. The outdoor living experience rivals that of a world-class resort--lush, immersive, and designed to transport you. Meandering pathways wind through the estate, following a tranquil stream and leading to a series of enchanting destinations. Towering natural surroundings and layered landscaping create a rare, Costa Rican-inspired atmosphere in the heart of the desert, where every turn feels like a secluded escape. Throughout the grounds, ten fireplaces are thoughtfully placed, casting a warm glow that enhances the ambiance from intimate evenings to large-scale gatherings. From a secluded reading retreat perched at the upper reaches of the property, to a romantic grotto adorned with intricate stonework, every space invites exploration. Grassy play areas, swings, and a private golf chipping area further enhance the estate's park-like setting. Entertaining is elevated to an art form with a rustic outdoor culinary pavilion, ideal for family cookouts and unforgettable evenings under the stars. Multiple seating areas, dramatic natural backdrops, and the soft flicker of firelight create an atmosphere that is both inviting and unforgettable--capturing the essence of a private luxury resort. Inside, the home continues to impress with uncompromising quality and bespoke finishes. Venetian plaster walls, reclaimed oak flooring, and hand-carved mesquite doors speak to the level of craftsmanship found throughout. The kitchen is both functional and inspiring, with architectural detailing and panoramic views that make it a space you'll never want to leave. Designed for luxurious living and exceptional privacy, the residence offers an extraordinary collection of private suites, each thoughtfully designed as its own secluded retreat. The primary suite is a sanctuary unto itself--a sprawling two-room escape featuring a dedicated sitting area, two expansive walk-in closets, a private sauna, breathtaking views, and multiple patios that create a serene indoor-outdoor experience. Complementing the primary retreat are three additional luxury en suite suites, each offering exceptional privacy, distinctive views, and private outdoor patios. One suite is designed as a casita-style retreat, complete with its own separate entrance, private living area, and kitchenette--ideal for extended guests, multigenerational living, or private staff quarters. The remaining two suites are equally well-appointed, featuring its own kitchenette and the ability to be closed off from the main residence, creating fully self-contained private quarters. Every suite throughout the home is uniquely positioned to capture stunning vistas and provide a peaceful connection to the surrounding landscape. A temperature-controlled wine tasting room showcases exquisite stonework, providing a setting as refined as the collection it houses. The primary office is equally remarkable, with custom millwork and thoughtful design that foster both creativity and focus. Possible future expansion offers a rare opportunity to further elevate the estate, with additional buildable space that may allow for a separate structure designed for private living quarters, a guest residence, as well as the addition of a multi-car garage. Preliminary conceptual renderings have already been prepared and can be shared with prospective buyers This majestic mountain retreat is a rare offering--where art, architecture, and nature converge to create a home that lives like a private resort and feels as extraordinary as it looks.

10500 E Lost Canyon Drive Unit 17, Scottsdale

$5,600,000
6 Beds 6 Baths 6948992 MLS 5,600 SqFt.
Experience this TO-BE-BUILT 5,600 sq ft custom contemporary home designed by Encore Design Group, ideally situated on a private 3-acre, no-HOA lot just moments from Tom's Thumb Trailhead in North Scottsdale's breathtaking high desert. Showcased in the architectural rendering, the exterior blends warm stone, modern rooflines, and a dramatic gated courtyard entry that sets the tone for the refined design throughout. Inside, the home is anchored by an expansive great room featuring soaring ceilings, walls of glass, and seamless indoor-outdoor connectivity overlooking the natural desert landscape. The split floor plan offers a luxurious master wing with a spa-inspired bathroom and an oversized custom closet. The secondary layout includes three private ensuite bedrooms, a dedicated guest suite, and a professional home office positioned off the front courtyard. A spacious media/game room provides the perfect retreat for entertainment or family use. At the heart of the home, the chef's kitchen features a large island, designer finishes, a walk-in pantry, and a full prep kitchen, all flowing naturally into the dining area and outdoor living spaces. A convenient pool bath supports future resort-style outdoor amenities. For car enthusiasts or those needing substantial storage, the property includes two oversized side-entry garages, offering generous space for vehicles, equipment, or workshop use. Surrounded by untouched Sonoran Desert with no HOA restrictions, this residence blends contemporary architecture, luxury finishes, and serene privacy in one of Scottsdale's most desirable natural settings.

24550 N 128th Street, Scottsdale

$37,000,000
7 Beds 12 Baths 6934738 MLS 31,983 SqFt.
Nestled in the prestigious Silverleaf community, Lot 1491 is an extraordinary estate spanning over 30 acres of pristine desert landscape, offering unmatched luxury, privacy, and scale. This architectural masterpiece boasts 31,983 square feet of livable space and 47,604 square feet under roof, designed for elevated living and grand entertaining. The property features a quarter-mile-long driveway of colored exposed concrete aggregate with decorative concrete banding, leading to a residence with five bedrooms and eleven bathrooms, including a primary suite, junior primary suite, three guest bedrooms, and a detached guest casita. The estate includes a main-level office and an upper-level office with a lounge and bar, complemented by over 5,000 square feet of climate-controlled garage space. Additional amenities elevate the experience, with four bars, seven fireplaces, two fire features, three elevators, three laundry rooms, 3-phase power, a Lutron lighting and automated shade system, and an advanced hydronic mechanical system with an air-cooled chiller and boiler for optimal efficiency. The lower level showcases a remarkable garage and entertainment wing, featuring a car wash and detailing area, a large laundry room, and a showroom garage with two car turntables accommodating 9-10 vehicles. This level also includes two themed barsClutch & Cocktail and The Formula Baralongside a 4,700-square-foot lounge and game area with racing simulators, a golf simulator, a theater, and a two-lane bowling alley. A 1,500-square-foot wellness area offers a gym, Pilates room, health bar, steam room, shower, and washer/dryer, with private exterior access to a patio and lawn, plus a staircase to the main level with an outdoor spa and exercise lawn. The main level is designed for seamless living and entertaining, featuring a great room, a themed whiskey bar called Sidecar that opens to an outdoor lounge with a fire feature, a main kitchen, a back "chef's" kitchen, and an outdoor kitchen. The dining area flows effortlessly, while the private primary suite, separated by a glass bridge with floor-to-ceiling windows, includes his-and-hers closets, a laundry and dressing area, and a secluded outdoor patio with a reflection pool and fireplace. Throughout the home, 16,000 square feet of tongue-and-groove wood ceilings and rough-sawn wood beams create a warm, sophisticated ambiance. The upper level offers a private bedroom suite with a patio, an office with a lounge and bar, and panoramic views of the surrounding desert. This estate is a rare blend of craftsmanship, innovation, and scale, perfectly suited for the discerning buyer seeking a one-of-a-kind residence in Scottsdale's most exclusive enclave.

21018 N 104th Street Unit 1491, Scottsdale

$5,500,000
4 Beds 5 Baths 6921641 MLS 5,516 SqFt.
Brand New Home- Construction expected to start in Sept 2025 with completion in late 2026. The pinnacle of modern luxury living in this brand-new construction in Eagle Feather at Desert Mountain. The next great creation from Sierra Custom Homes, this exceptional property will blend warm modern architecture and meticulous craftsmanship. This 5500 sf residence boasts a thoughtfully designed open floor plan with 4-5 bedrooms, an office and a separate media and entertaining room. The heart of the home is the large, fully outfitted entertaining kitchen, supported by a full back kitchen. Impeccable indoor-outdoor living featuring large, motorized sliding glass sliding doors that open to a stunning outdoor oasis with a pool and spa, swim-up bar and fantastic outdoor kitchen.

10443 E Scopa Trail, Scottsdale

$4,300,000
4 Beds 5 Baths 6846748 MLS 6,068 SqFt.
Voted ''Best Home on Tour'' at 85255 AZ Home Tour Group Made for entertaining with sweeping panoramic views this stunning Luxury home adjacent to preserve for ultimate back yard privacy. Walls of glass & sliding doors, polished concrete & porcelain tiled floors, dramatic dual island kitchen w/ seating, formal dining room, wet bar, family rm, media/office, huge master suite, laundry/crafts rm on the main level. Suspended staircase leads to lower level second full kitchen w/dumb waiter, game room & 3 guest bedrooms incl attached casita w/full kitchen & living area, stacked laundry. Multiple water features, 6 fireplaces, amazing courtyard, twin extended 2 car garages w/ 12 ft ceilings, Smart Home features including: Lutron lighting, walk-out to private yard and pool. Level 5 lighting.

11935 E Casitas Del Rio Drive, Scottsdale

All information should be verified by the recipient and none is guaranteed as accurate by ARMLS. Copyright 2026 Arizona Regional Multiple Listing Service, Inc. All rights reserved.