Share this with your friends


480-787-7748
Realty One Group - Julia Kovalyova, Associate Broker
1058 E Whitton Avenue, Phoenix, AZ 85014
- $799,000
- 5
- BD
- 3
- BA





- List Price
- $799,000
- Price Change
- ▼ $25,000 1783562657
- Days on Market
- 144
- Status
- ACTIVE
- MLS#
- 7029213
- City
- Phoenix
- Bedrooms
- 5
- Bathrooms
- 3
- Lot Size
- 9,574
- Subdivision
- Stephendale
- Year Built
- 1920
- Type
- Single Family Residence
Property Description
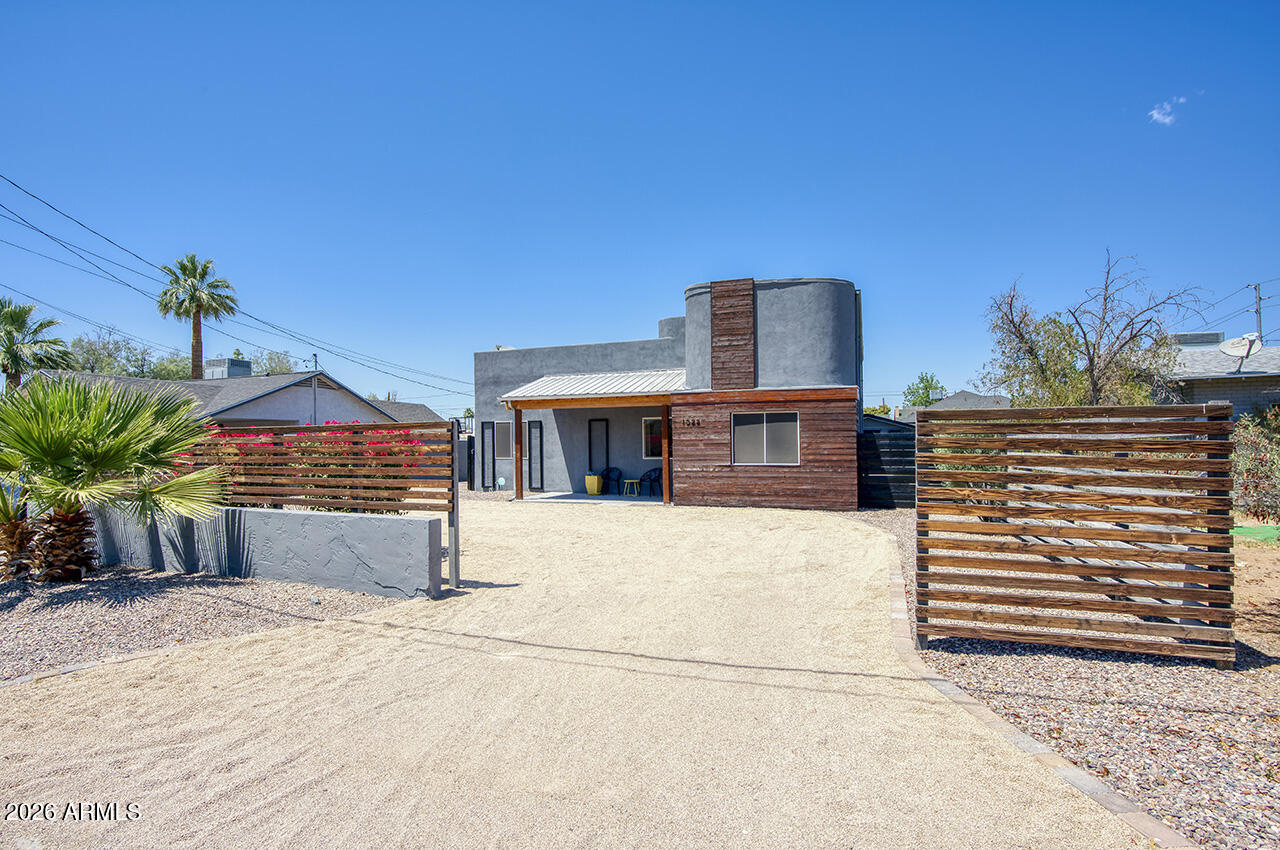
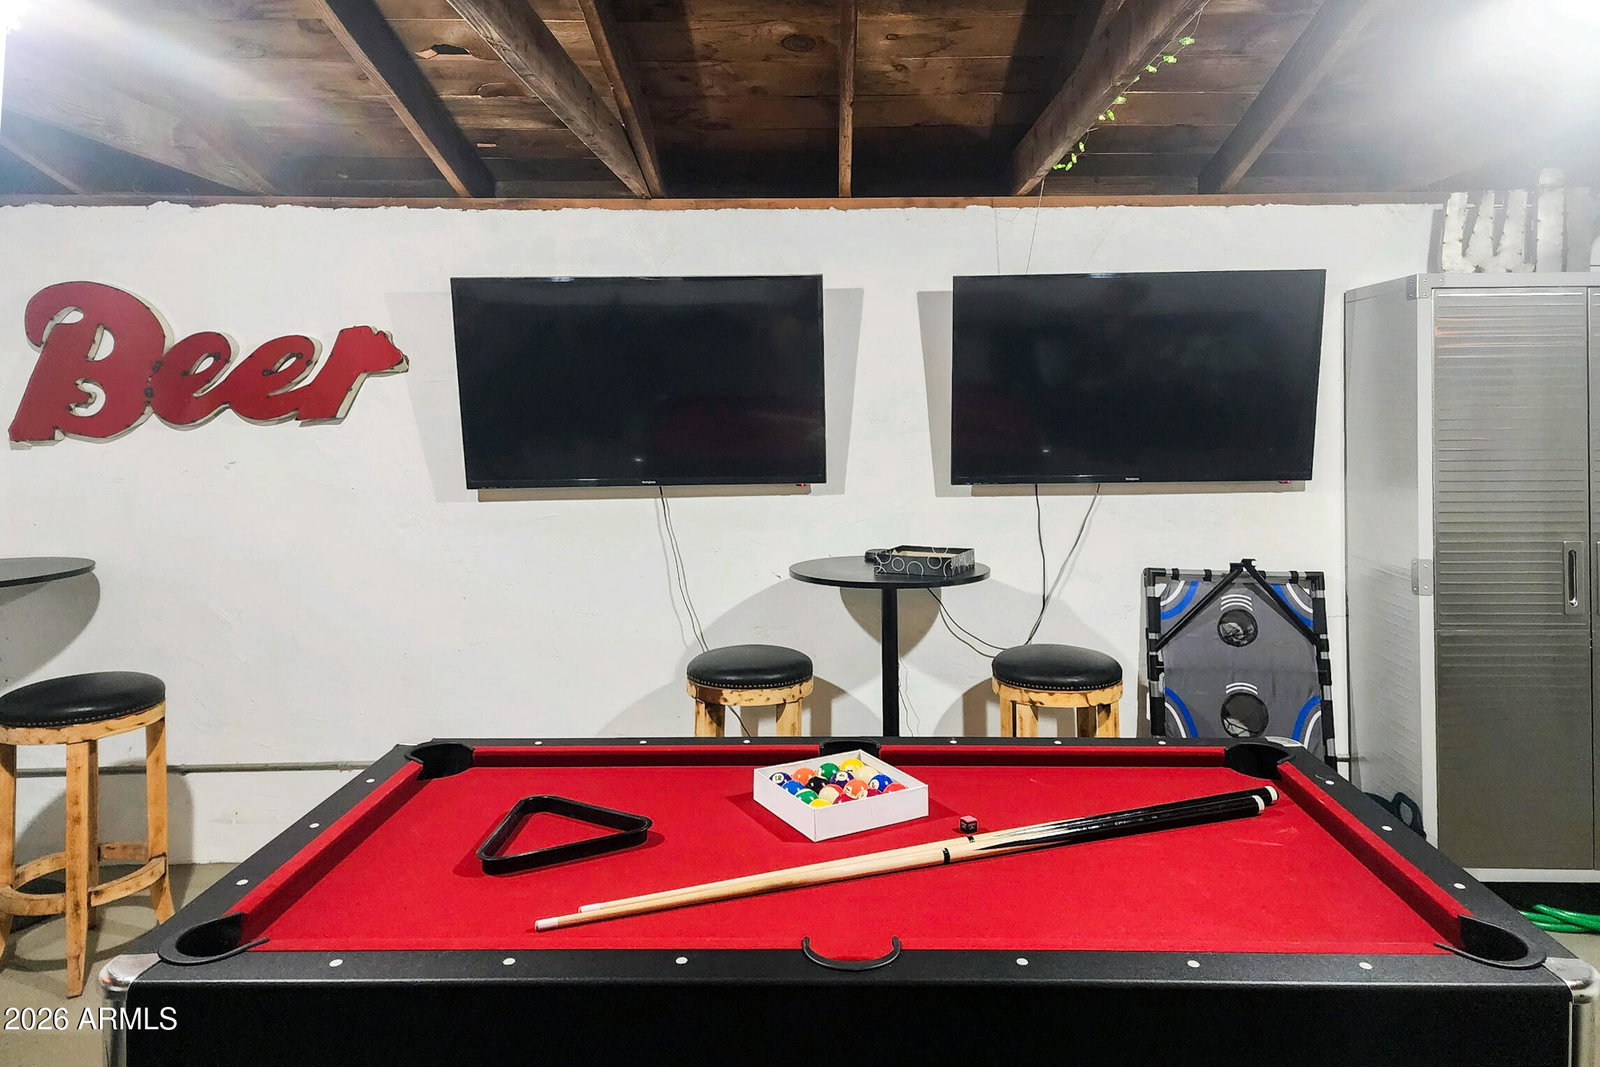
Midtown Phoenix compound perfect for multi gen, Short term rental and in the historic Longview neighborhood, adjacent to Idylwild and the Phoenix Country Club corridor. Spanning 2,729 sq ft of total livable space across 3 distinct structures on an expansive parcel, this turnkey property offers 5 bedrooms, 3 bathrooms, and unmatched versatility as an executive residence with guest house, multi-generational retreat, or proven income-generator (corporate & short-term rental history). MAIN RESIDENCE (1,729 Sq Ft | 3 Bed / 2 Bath + Open Loft): • Soaring vaulted ceilings and dramatic skylights that flood the great room with natural light • Architectural spiral staircase leading to an airy second-story loft/creative stud stainless appliances, and vent hood " Downstairs primary suite with Spanish-tiled bath, dual vanity, custom glass shower, and walk-in organizer DETACHED CASITA / GUEST HOUSE (1,000 Sq Ft | 2 Bed / 1 Bath): " Fully independent with its own private entrance and front patio " Complete with spacious living area, oversized kitchenette with prep island, and in-unit laundry " Generous adjacent storage room primed for an easy 1-car garage conversion DETACHED BACKYARD LOUNGE & ENTERTAINING OASIS: " Versatile 3rd structure: private game room/cocktail lounge with dedicated wall A/C, built-in bar, and barn-door windows " Covered alfresco patio plus dining pergola equipped with a misting system and festival lighting LOCATION & CONVENIENCE: Walkable to public transit and Midtown dining, and just minutes to Downtown Phoenix convention hubs, medical centers, and Sky Harbor Airport. Live in one and rent the other, host extended guests in luxury, or maximize cash-flow in one of Phoenix's most desirable urban corridor
/u.realgeeks.media/homesmetrophoenix/Julia_Kovalyova_Arizona_Realtor.png)
Additional Information
- Elementary School
- Longview Elementary School
- High School
- North High School
- Middle School
- Osborn Middle School
- Acres
- 0.22
- Architecture
- See Remarks
- Assoc Fee Includes
- No Fees
- Builder Name
- Unknown
- Community
- Longview Neighborhood
- Community Features
- Golf, Near Light Rail Stop
- Construction
- Wood Frame, Painted, Stucco
- Cooling
- Ceiling Fan(s), Central Air, Other, See Remarks
- Exterior Features
- Storage, Private Yard, Misting System, Other
- Fencing
- Block, Wood, Back Yard, Perimeter
- Fireplace
- Family Room, Other
- Flooring
- Vinyl, Tile
- Guest House SqFt
- 1000
- Heating
- Electric
- Laundry
- Inside, Other, See Remarks
- Lot Size
- 9,574
- New Financing
- Cash, Conventional
- Other Rooms
- Family Room, Loft, Separate Workshop
- Parking Features
- RV Gated, Separate Strge Area, Circular Driveway
- Lot Features
- North/South Exposure, Desert Front, Desert Back, Gravel/Stone Front, Gravel/Stone Back, Auto Timer H2O Front, Auto Timer H2O Back
- Roofing
- Composition, Built-Up
- Sewer
- Public Sewer
- Spa
- None
- Stories
- 2
- Style
- See Remarks
- Subdivision
- Stephendale
- Taxes
- $1,685
- Tax Year
- 2025
- Water
- Public
Courtesy of Brokers Hub Realty, LLC. 602-291-3015
Copyright 2026 Arizona Regional Multiple Listing Service, All rights reserved. The data relating to real estate for sale on this website comes in part from the Arizona Regional Multiple Listing Service. All information deemed reliable but not guaranteed and should be independently verified. All properties are subject to prior sale, change or withdrawal. Neither listing broker(s) nor Arizona Regional Multiple Listing Service shall be responsible for any typographical errors, misinformation, misprints and shall be held totally harmless.