9119 E Halifax Street, Mesa, AZ 85207
- $625,000
- 4
- BD
- 2
- BA
- 2,293
- SqFt




- List Price
- $625,000
- Days on Market
- 13
- Status
- ACTIVE UNDER CONTRACT
- MLS#
- 7060458
- City
- Mesa
- Bedrooms
- 4
- Bathrooms
- 2
- Living SQFT
- 2,293
- Lot Size
- 9,518
- Subdivision
- Sierra Heights
- Year Built
- 2001
- Type
- Single Family Residence
Property Description
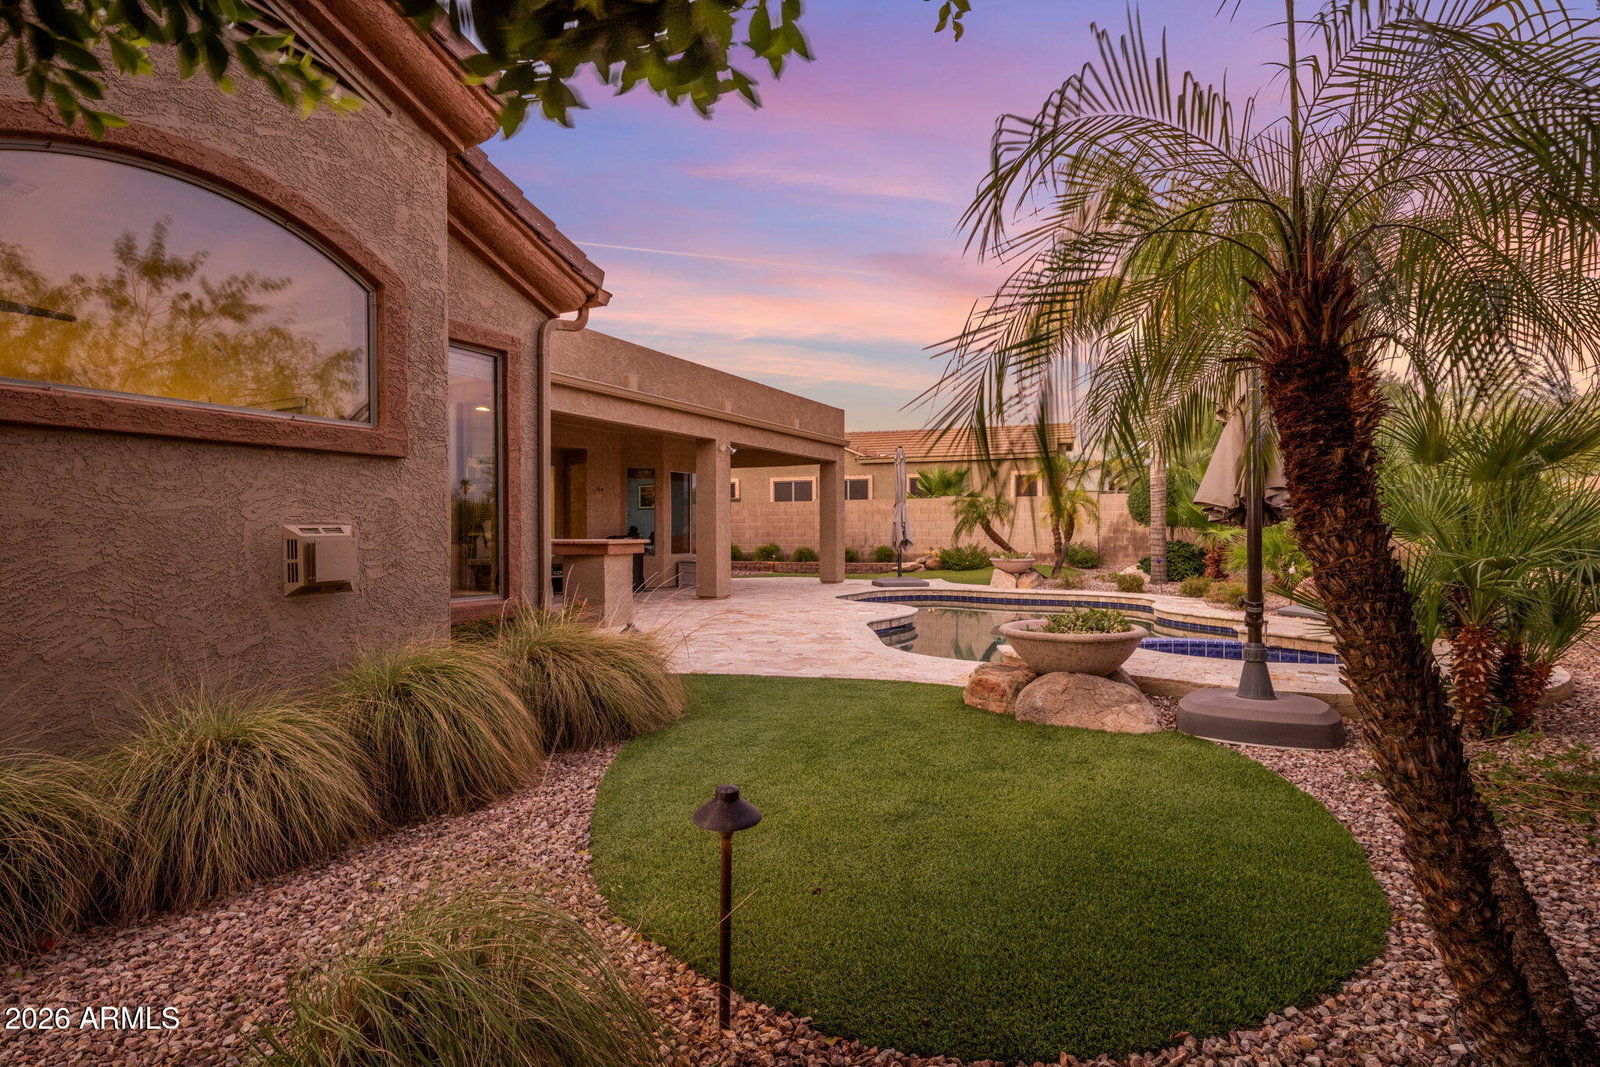
Welcome to one of Sierra Heights' finest offerings--an impeccably maintained and thoughtfully upgraded home where quality craftsmanship, timeless design, and major system improvements come together to create a truly exceptional living experience. Offering 4 bedrooms, 2 bathrooms, 2,293 square feet, a 3-car garage, and a private heated pool and spa, this home is the perfect blend of comfort, functionality, and Arizona outdoor living. The heart of the home is the beautifully reimagined chef's kitchen, designed with both everyday living and entertaining in mind. Featuring custom cabinetry with crown molding, high-end granite countertops, an oversized center island perfect for gathering with family and friends, stainless steel appliances, and a gas range, this space seamlessly opens to the family room, creating an inviting atmosphere for any occasion. Rich wood and tile flooring flow throughout most of the home, while the three secondary bedrooms feature newer carpet, including two bedrooms with spacious walk-in closets. The spacious primary suite provides a peaceful retreat, while the home's gas fireplace creates a warm and inviting focal point during the cooler Arizona evenings. One of the home's most unique and valuable features is the rarely found whole-house fire suppression system, offering an added level of safety and peace of mind that few homes in the area can match. Step outside and discover your own private backyard oasis. Designed for year-round enjoyment, the backyard features a heated pool and spa, expansive travertine pavers, multiple seating and entertaining areas, a built-in BBQ with serving island, mature landscaping, artificial turf, and an RV gate--creating the perfect setting for everything from quiet evenings at home to large family gatherings. Equally impressive is the extensive list of recent capital improvements, including a brand-new roof with a transferable warranty, new air conditioning units, a new pool and spa heater, and a new water heater, allowing the next owner to enjoy the home with confidence for years to come. Ideally located in the highly desirable Sierra Heights community with convenient access to Loop 202, nearby lakes, hiking and biking trails, golf, shopping, restaurants, and top-rated amenities, this is the type of home buyers wait for. Beautifully updated, meticulously cared for, and loaded with meaningful upgrades, this exceptional property is ready to welcome its next owners. Homes of this caliber rarely become available--don't miss your opportunity to make Sierra Heights home.
/u.realgeeks.media/homesmetrophoenix/Julia_Kovalyova_Arizona_Realtor.png)
Additional Information
- Elementary School
- Zaharis Elementary
- High School
- Red Mountain High School
- Middle School
- Fremont Junior High School
- Acres
- 0.22
- Assoc Fee Includes
- Maintenance Grounds
- Hoa Fee
- $215
- Hoa Fee Frequency
- Quarterly
- Hoa
- Yes
- Hoa Name
- Sierra Heights
- Builder Name
- Lennar
- Community Features
- Playground
- Construction
- Wood Frame, Painted, Stucco
- Cooling
- Ceiling Fan(s), Central Air, Programmable Thmstat, Gas
- Exterior Features
- Built-in Barbecue, Rain Gutters
- Fencing
- Block, Back Yard
- Fireplace
- Family Room, Gas
- Flooring
- Carpet, Tile, Wood
- Garage Spaces
- 3
- Heating
- Forced Air
- Laundry
- Inside
- Living Area
- 2,293
- Lot Size
- 9,518
- New Financing
- Cash, VA Loan, FHA, Conventional
- Other Rooms
- Family Room
- Parking Features
- RV Gated, Garage Door Opener
- Lot Features
- North/South Exposure, Desert Front, Sprinklers In Front, Sprinklers In Rear, Synthetic Grass Back, Auto Timer H2O Front, Auto Timer H2O Back
- Roofing
- Tile
- Sewer
- Sewer-In & Connected
- Pool
- Yes
- Spa
- Private, Heated
- Stories
- 1
- Subdivision
- Sierra Heights
- Taxes
- $2,808
- Tax Year
- 2025
- Water
- Public
Mortgage Calculator
Listing courtesy of Realty ONE Group.
All information should be verified by the recipient and none is guaranteed as accurate by ARMLS. Copyright 2026 Arizona Regional Multiple Listing Service, Inc. All rights reserved.