530 N Mammoth Way, Chandler, AZ 85225
- $759,900
- 4
- BD
- 3
- BA
- 3,509
- SqFt






- List Price
- $759,900
- Days on Market
- 25
- Status
- ACTIVE
- MLS#
- 7057973
- City
- Chandler
- Bedrooms
- 4
- Bathrooms
- 3
- Living SQFT
- 3,509
- Lot Size
- 9,365
- Subdivision
- Dobson Place
- Year Built
- 1999
- Type
- Single Family Residence
Property Description
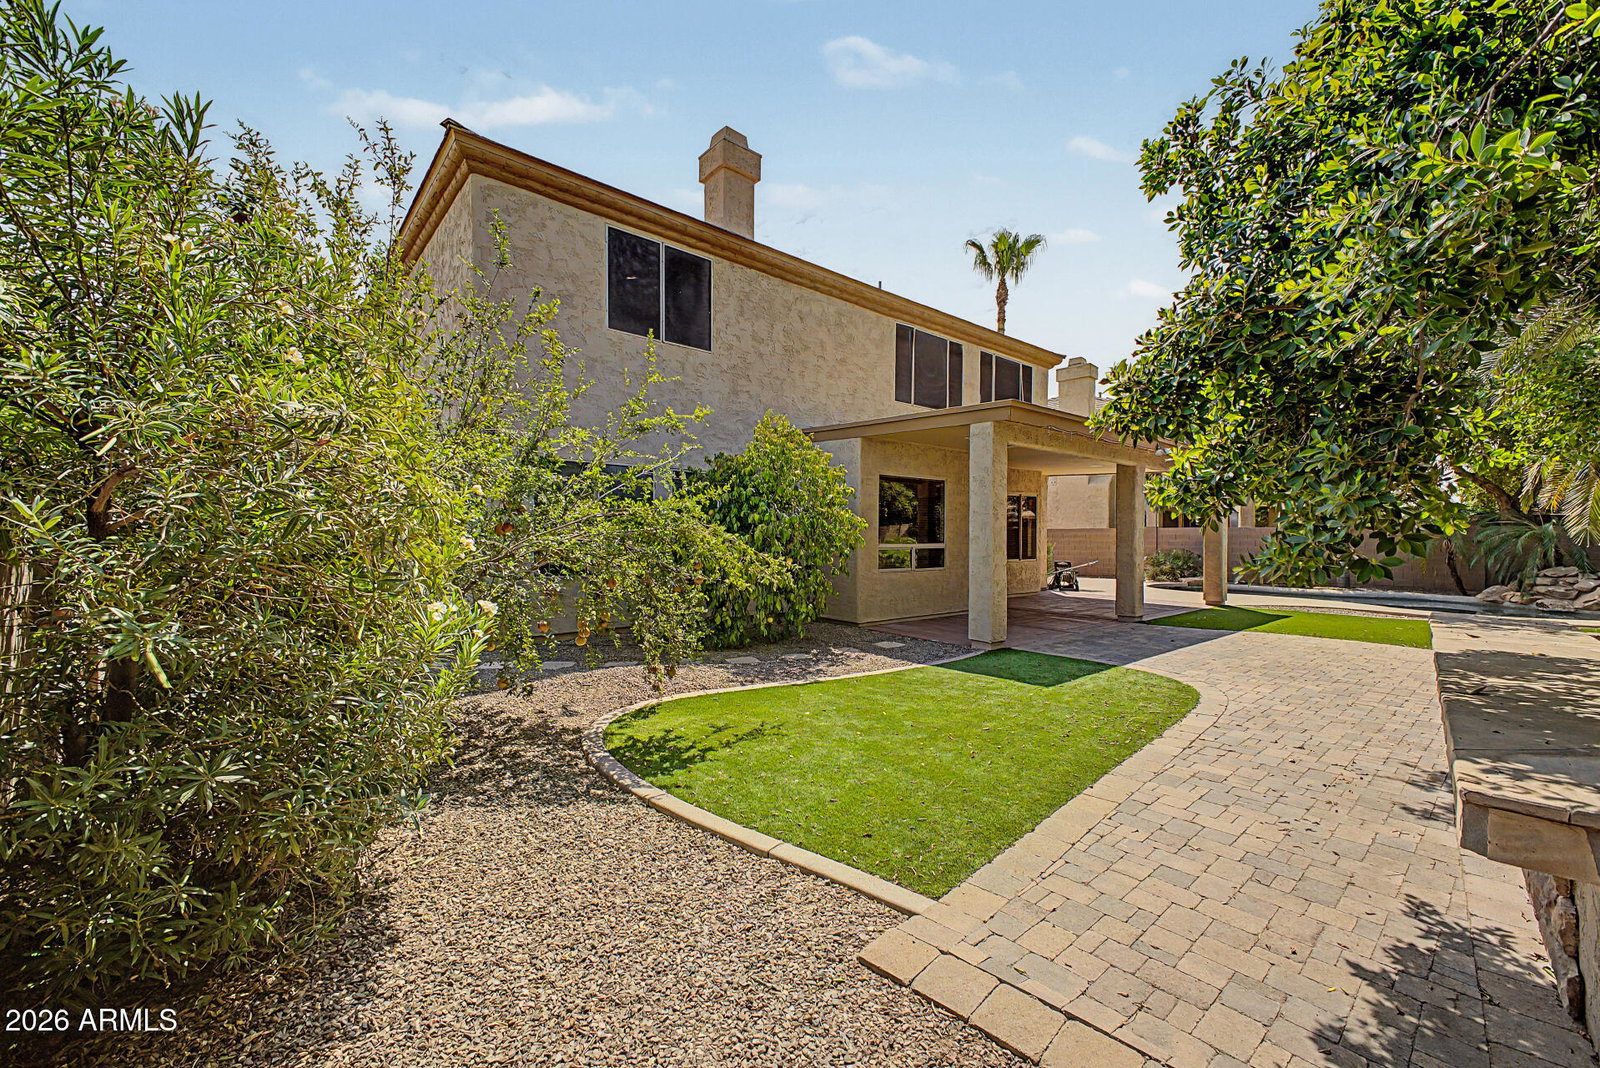
Spacious 4-bedroom, 3-bath home in a desirable Chandler location, facing a greenbelt and within walking distance of neighborhood parks and CTA Liberty. The first floor offers a bedroom and full bathroom, making it ideal for guests or multigenerational living. It also features a spacious game room, formal dining area, living room, great room, and a builder-upgraded indoor bar--perfect for entertaining. Upstairs, you'll find a large loft and three bedrooms, including a generous primary suite with three closets. Additional highlights include a 3-car garage and an inviting backyard designed for entertaining, featuring a pool, covered patio, fire pit, outdoor bar, and artificial grass. Major improvements include a new roof installed in 2025 with warranty coverage through 2034, 11 windows replaced in 2025, wood flooring installed in the living and dining rooms in 2026, and a microwave replaced in 2025. The cabinets were resurfaced in 2018, the primary bathroom was updated in 2018, and the additional bathrooms were updated in 2020. Artificial grass was installed in 2017 with a 15-year warranty. Offering flexible living spaces, extensive updates, and exceptional indoor and outdoor entertaining areas, this home delivers comfort, functionality, and outstanding value. Conveniently located near dining, shopping, entertainment, parks, schools, and major freeways. Don't miss it!
/u.realgeeks.media/homesmetrophoenix/Julia_Kovalyova_Arizona_Realtor.png)
Additional Information
- Elementary School
- Chandler Traditional Academy - Liberty Campus
- High School
- Perry High School
- Middle School
- Willis Junior High School
- Acres
- 0.22
- Assoc Fee Includes
- Maintenance Grounds
- Hoa Fee
- $190
- Hoa Fee Frequency
- Quarterly
- Hoa
- Yes
- Hoa Name
- Dobson Place
- Builder Name
- Standard Pacific
- Community Features
- Playground, Biking/Walking Path
- Construction
- Wood Frame, Painted, Stucco
- Cooling
- Central Air
- Fencing
- Block
- Flooring
- Carpet, Tile, Wood
- Garage Spaces
- 3
- Heating
- Natural Gas
- Living Area
- 3,509
- Lot Size
- 9,365
- New Financing
- Cash, VA Loan, FHA, Conventional, 1031 Exchange
- Other Rooms
- Family Room, Great Room, Bonus/Game Room, Loft
- Parking Features
- Garage Door Opener, Direct Access
- Lot Features
- East/West Exposure, Desert Front, Desert Back, Synthetic Grass Back, Irrigation Front, Irrigation Back
- Roofing
- Tile
- Pool
- Yes
- Spa
- None
- Stories
- 2
- Subdivision
- Dobson Place
- Taxes
- $3,182
- Tax Year
- 2025
- Water
- Public
Mortgage Calculator
Listing courtesy of Dr Win Realty LLC.
All information should be verified by the recipient and none is guaranteed as accurate by ARMLS. Copyright 2026 Arizona Regional Multiple Listing Service, Inc. All rights reserved.