18620 W Sapium Way, Goodyear, AZ 85338
- $870,000
- 4
- BD
- 4
- BA
- 3,202
- SqFt




- List Price
- $870,000
- Days on Market
- 81
- Status
- ACTIVE
- MLS#
- 7052236
- City
- Goodyear
- Bedrooms
- 4
- Bathrooms
- 4
- Living SQFT
- 3,202
- Lot Size
- 13,024
- Subdivision
- Estrella Parcel 9.43
- Year Built
- 2023
- Type
- Single Family Residence
Property Description
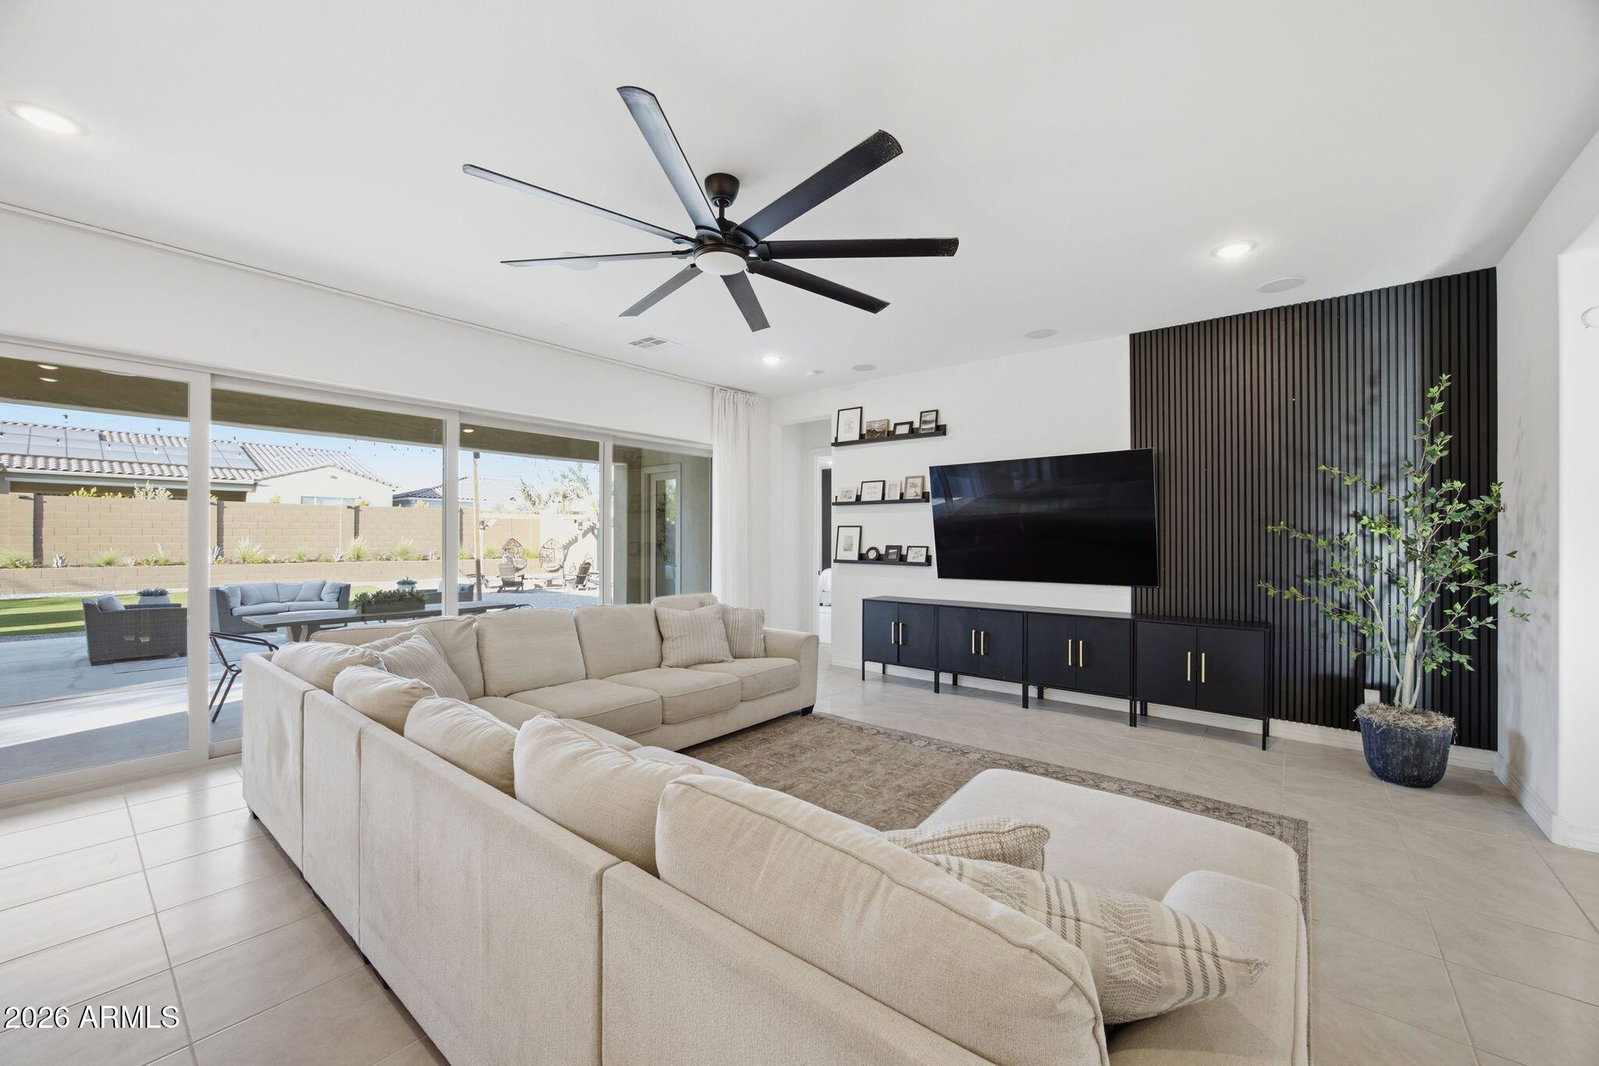
Private premium lot with a 100-foot private driveway, lush landscaping, OWNED SOLAR, and exceptional privacy. Offering 2,922 square feet in the main residence plus a 280-square-foot detached casita, this thoughtfully designed home delivers the ideal blend of space, comfort, and versatility. Step inside to discover a warm, inviting interior featuring a desirable split floor plan with 3 bedrooms, 2.5 bathrooms, a dedicated office, and a spacious bonus room that can easily serve as a media room, playroom, home gym, or second living area. The open-concept kitchen flows seamlessly into the living and dining spaces, creating the perfect setting for everyday living, family gatherings, and entertaining. Meticulously cared for and beautifully maintained, the home offers the polished feel of a model while still providing the warmth and comfort of everyday living. The detached casita features a private bedroom, making it ideal for overnight guests, multigenerational living, a secluded home office, or a creative studio. Step outside to your own private retreat, where the expansive premium lot, mature landscaping, and impressive 100-foot private driveway create a sense of space and seclusion that's rarely available. Whether you're relaxing on the patio or entertaining family and friends, you'll appreciate the peaceful surroundings and generous outdoor living areas. Beyond the home, you'll enjoy everything the award-winning Estrella Mountain Ranch community has to offer. Residents have access to two resident clubs, multiple resort-style pools, a splash pad, fitness centers, scenic lakes, over 65 miles of walking, hiking, and biking trails, numerous neighborhood parks, sports courts, pickleball, tennis and basketball courts, playgrounds, year-round community events, and the Nicklaus Design Golf Club of Estrella. The community also features dining options, shopping, and breathtaking mountain views, creating an unmatched Arizona lifestyle. With owned solar for energy efficiency, exceptional curb appeal, flexible living spaces, and a private homesite designed for both comfort and convenience, this remarkable property truly has it all. This is more than just a house--it's a place you'll love coming home to.
/u.realgeeks.media/homesmetrophoenix/Julia_Kovalyova_Arizona_Realtor.png)
Additional Information
- Elementary School
- Liberty Elementary School
- High School
- Estrella Foothills High School
- Middle School
- Estrella Mountain Elementary School
- Acres
- 0.30
- Architecture
- Santa Barbara/Tuscan
- Assoc Fee Includes
- Maintenance Grounds, Street Maint
- Hoa Fee
- $132
- Hoa Fee Frequency
- Monthly
- Hoa
- Yes
- Hoa Name
- Estrella
- Builder Name
- William Ryan Homes
- Community
- Estrella Mountain Ranch
- Community Features
- Lake, Golf, Tennis Court(s), Playground, Biking/Walking Path, Clubhouse, Community Media Room, Pickleball
- Construction
- Wood Frame, Stucco
- Cooling
- Central Air, ENERGY STAR Qualified Equipment
- Fencing
- Block
- Flooring
- Carpet, Tile
- Garage Spaces
- 2
- Guest House SqFt
- 280
- Heating
- Natural Gas, ENERGY STAR Qualified Equipment, Ceiling
- Laundry
- Washer Hookup
- Living Area
- 3,202
- Lot Size
- 13,024
- Model
- Carina
- New Financing
- Cash, VA Loan, FHA, Conventional
- Other Rooms
- Bonus/Game Room, Guest Qtrs-Sep Entrn
- Lot Features
- Desert Front, Desert Back, Gravel/Stone Front, Synthetic Grass Back, Irrigation Front
- Roofing
- Tile, Concrete
- Spa
- None
- Stories
- 1
- Style
- Santa Barbara/Tuscan
- Subdivision
- Estrella Parcel 9.43
- Taxes
- $4,585
- Tax Year
- 2025
- Water
- Public
Courtesy of Jason Mitchell Real Estate. 480-522-1030
Copyright 2026 Arizona Regional Multiple Listing Service, All rights reserved. The data relating to real estate for sale on this website comes in part from the Arizona Regional Multiple Listing Service. All information deemed reliable but not guaranteed and should be independently verified. All properties are subject to prior sale, change or withdrawal. Neither listing broker(s) nor Arizona Regional Multiple Listing Service shall be responsible for any typographical errors, misinformation, misprints and shall be held totally harmless.