2894 E Wyatt Way, Gilbert, AZ 85297
- $949,000
- 4
- BD
- 4
- BA
- 3,867
- SqFt




- List Price
- $949,000
- Days on Market
- 56
- Status
- ACTIVE
- MLS#
- 7043403
- City
- Gilbert
- Bedrooms
- 4
- Bathrooms
- 4
- Living SQFT
- 3,867
- Lot Size
- 8,750
- Subdivision
- Higley Manor Phase 1 And 2
- Year Built
- 2012
- Type
- Single Family Residence
Property Description
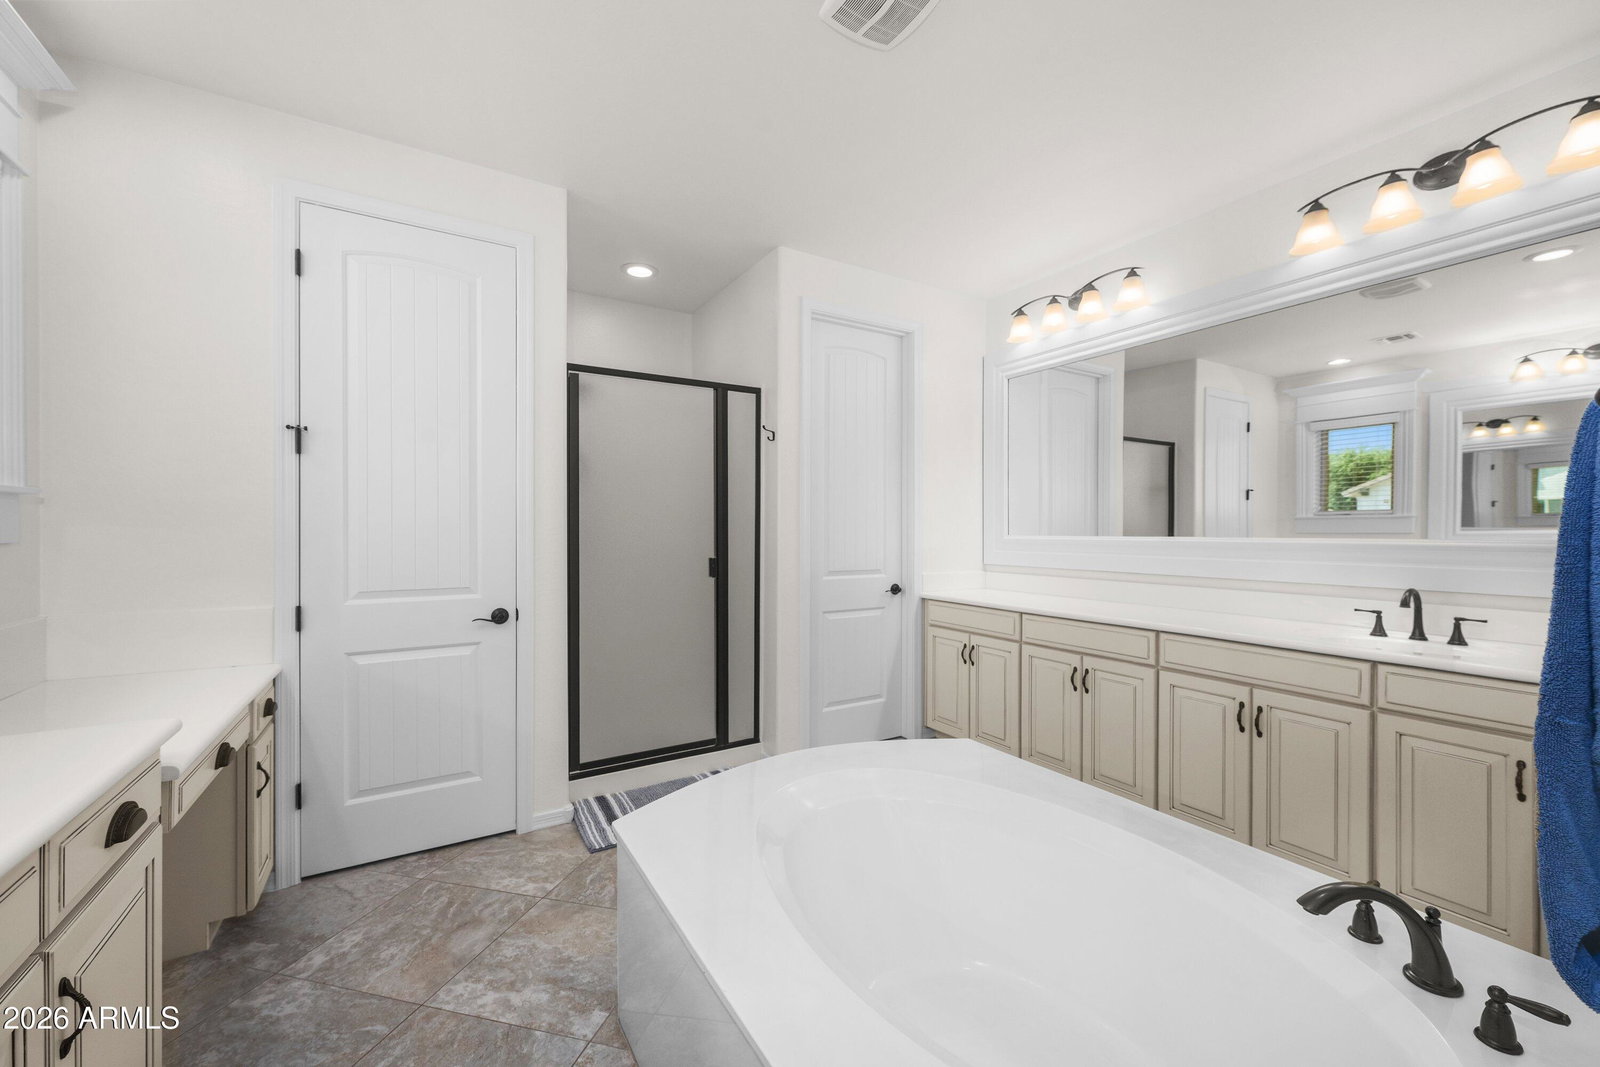
***NEW PAINT*** 31 July 2026 Come and experience the updated look and feel of one of Higley Manor's most distinctive residences! In your new home, you can enjoy the timeless craftsmanship, generous living spaces, and resort-style outdoor living coming together in one exceptional property. This 4-bedroom, 3.5-bath home showcases a level of architectural detail rarely found in today's construction with rich hardwood flooring, extensive custom millwork, coffered ceilings, wainscoting, and elegant trim. Designed for both entertaining and everyday living, this floor plan offers expansive gathering spaces alongside comfortable private retreats. The backyard was transformed in 2025 with a stunning resort-style pool featuring a Baja shelf, automated waterfall feature, travertine decking, and automated lighting. Giving you the ultimate Arizona retreat for relaxing and entertaining year-round. The gourmet chef's kitchen serves as the heart of the home, featuring granite countertops, an oversized island, stainless steel appliances, abundant cabinetry, and a walk-in pantry. This home also comes with an extensive whole house water filtration system. The luxurious primary suite offers a spa-inspired bath with dual vanities, a soaking tub, walk-in shower, and generous closet space. Three additional bedrooms and well-appointed baths provide comfort and flexibility for family and guests. The spacious great room flows seamlessly into the kitchen and dining areas, while a dedicated theater loft room provides the perfect setting for movie nights, game days, and entertaining. Additional flex spaces offer endless possibilities for a home office, music room, library, or study. Thoughtfully upgraded and meticulously maintained, this is the kind of home discerning buyers do not let slip away.
/u.realgeeks.media/homesmetrophoenix/Julia_Kovalyova_Arizona_Realtor.png)
Additional Information
- Elementary School
- San Tan Elementary
- High School
- Higley High School
- Middle School
- Sossaman Middle School
- Acres
- 0.20
- Assoc Fee Includes
- Maintenance Grounds
- Hoa Fee
- $90
- Hoa Fee Frequency
- Monthly
- Hoa
- Yes
- Hoa Name
- Higley Manor Communi
- Builder Name
- Meritage Homes
- Community
- Higley Manor
- Community Features
- Playground, Biking/Walking Path
- Construction
- Wood Frame, Spray Foam Insulation, Ducts Professionally Air-Sealed, Painted, Stucco
- Cooling
- Ceiling Fan(s), Central Air, Programmable Thmstat, Heat Pump
- Exterior Features
- Private Yard, Rain Gutters
- Fencing
- Block, Back Yard
- Flooring
- Carpet, Tile, Wood
- Garage Spaces
- 3
- Heating
- Electric, Ceiling, Heat Pump
- Laundry
- Engy Star (See Rmks), Washer Hookup, Inside
- Living Area
- 3,867
- Lot Size
- 8,750
- New Financing
- Cash, VA Loan, FHA, Conventional
- Other Rooms
- Family Room, Great Room, Loft
- Parking Features
- Golf Cart Garage, Side Vehicle Entry, Garage Door Opener, Direct Access, Attached Garage
- Lot Features
- North/South Exposure, Sprinklers In Front, Sprinklers In Rear, Gravel/Stone Front, Gravel/Stone Back, Synthetic Grass Frnt, Synthetic Grass Back, Auto Timer H2O Front, Auto Timer H2O Back, Irrigation Front, Irrigation Back
- Roofing
- Tile
- Pool
- Yes
- Spa
- None
- Stories
- 2
- Subdivision
- Higley Manor Phase 1 And 2
- Taxes
- $3,857
- Tax Year
- 2025
- Utilities
- Natural Gas Not Available, Phone Available
- Water
- Public
Mortgage Calculator
Listing courtesy of Treasured Real Estate, LLC.
All information should be verified by the recipient and none is guaranteed as accurate by ARMLS. Copyright 2026 Arizona Regional Multiple Listing Service, Inc. All rights reserved.